Project
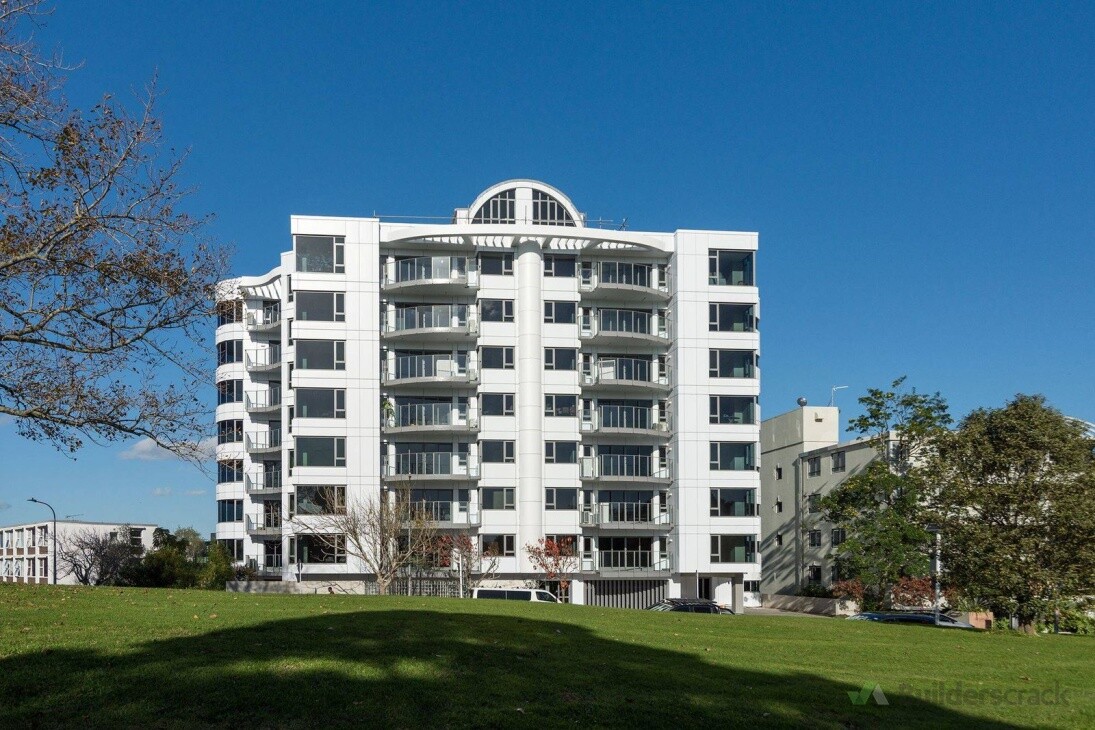
Parkwood Apartments, George Street
Project description
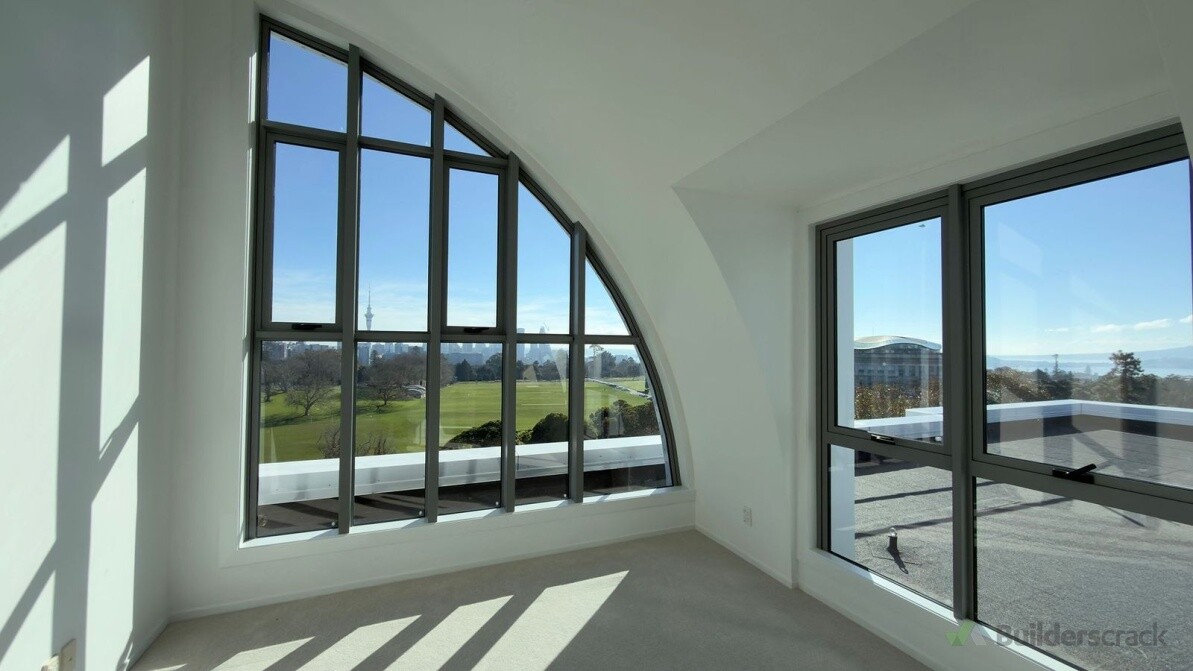
600 square metres of Nuralite warm roof waterproofing at Parkwood Apartments, incorporating a double layer Nuraply 3PM membrane system installed over tapered PIR insulation and cover board.
The warm roof system required careful planning, because of the size and complexity of the roof and the need to achieve the required falls while coordinating with the existing roof structure and building details.
The job is a good illustration of why coordination between the waterproofing contractor, the engineer and the wider construction team matters. By resolving the build up and detailing questions as the work progressed, rather than leaving them to be discovered at the end, we were able to deliver a practical warm roof while maintaining the waterproofing performance the building needed.
The tapered PIR insulation was installed to create the required falls, then the cover board went down to give the membrane a suitable substrate.
- Tapered PIR set out to the falls the roof needed
- Water directed towards the roof drainage points
- Cover board over the insulation as the membrane substrate
- Roof levels and perimeter heights checked against the structure
Double Layer Nuraply 3PM
A two layer Nuralite Nuraply 3PM system was then installed over the cover board, with every junction detailed by hand.
- Two layers, for the redundancy a roof this size needs
- Outlets and penetrations detailed individually
- Upstands taken to height
- Perimeter junctions worked through with the structure
Last updated on 16-10-2026
