Project
New Residence in Pukekohe, Auckland
Project description
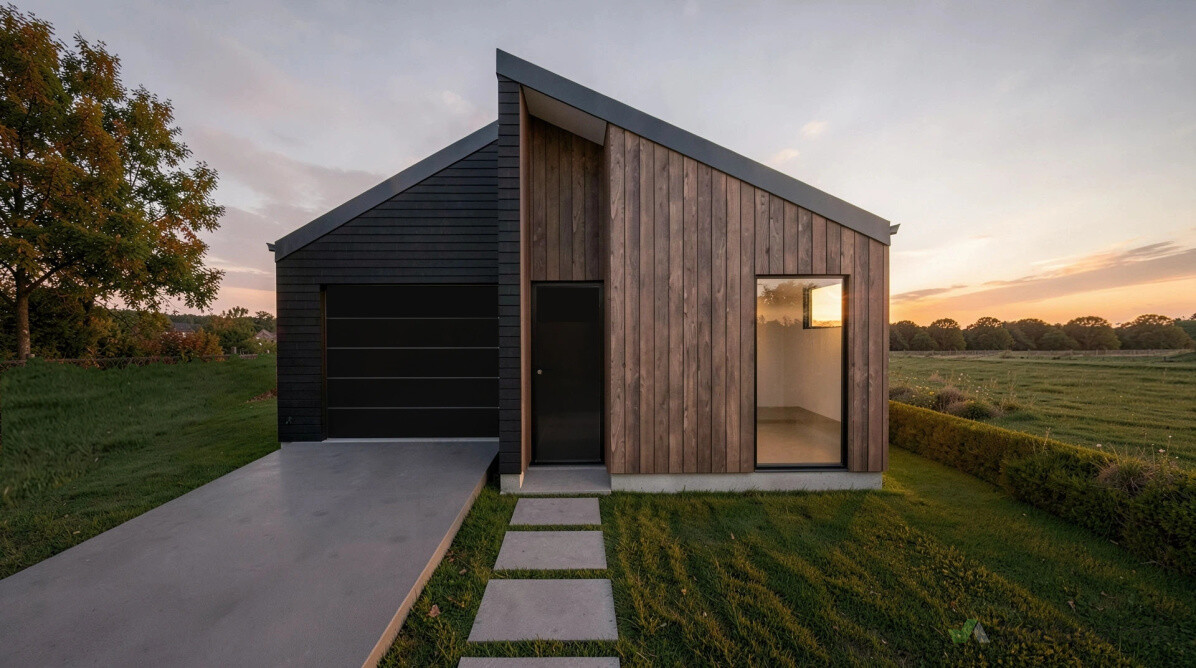
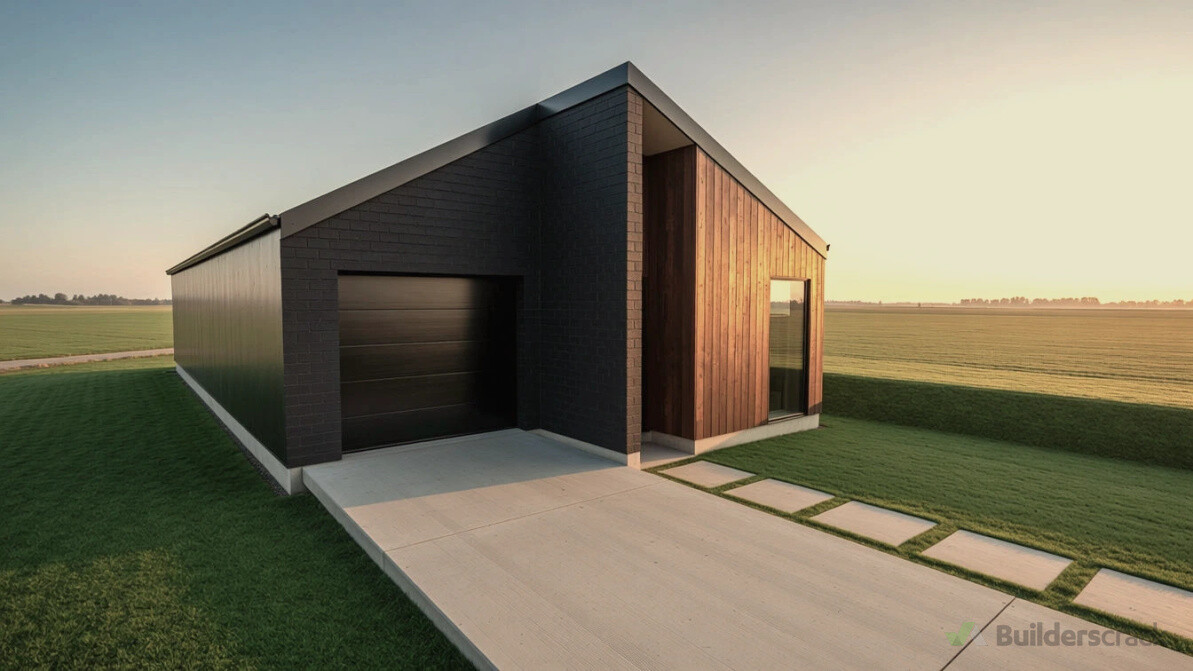
A single-storey, three-bedroom home with an internal single garage, set within a suburban subdivision. Designed for a compact site, the layout prioritizes efficiency and functional flow to maximize usable space. A refined material palette of brick, cedar, and fibre cement weatherboards, paired with dark metal long-run roofing, creates a clean, contemporary expression. Underground retention and detention tank systems support a sustainable approach to water management.
Last updated on 25-08-2026
