Project
House Extension - Remuera, Auckland
Project description
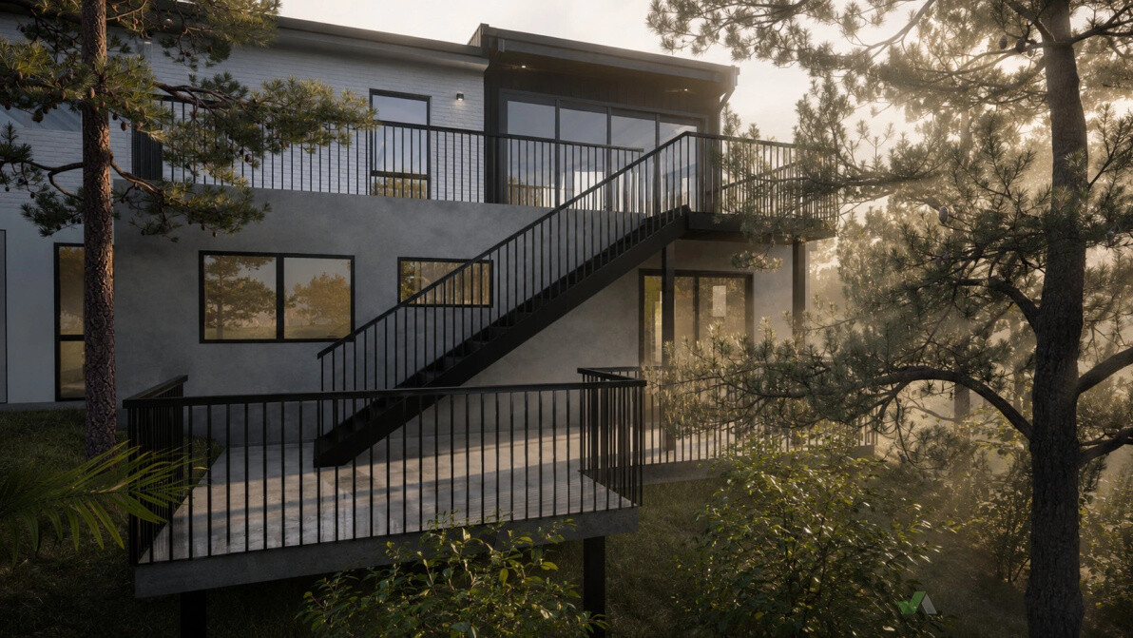
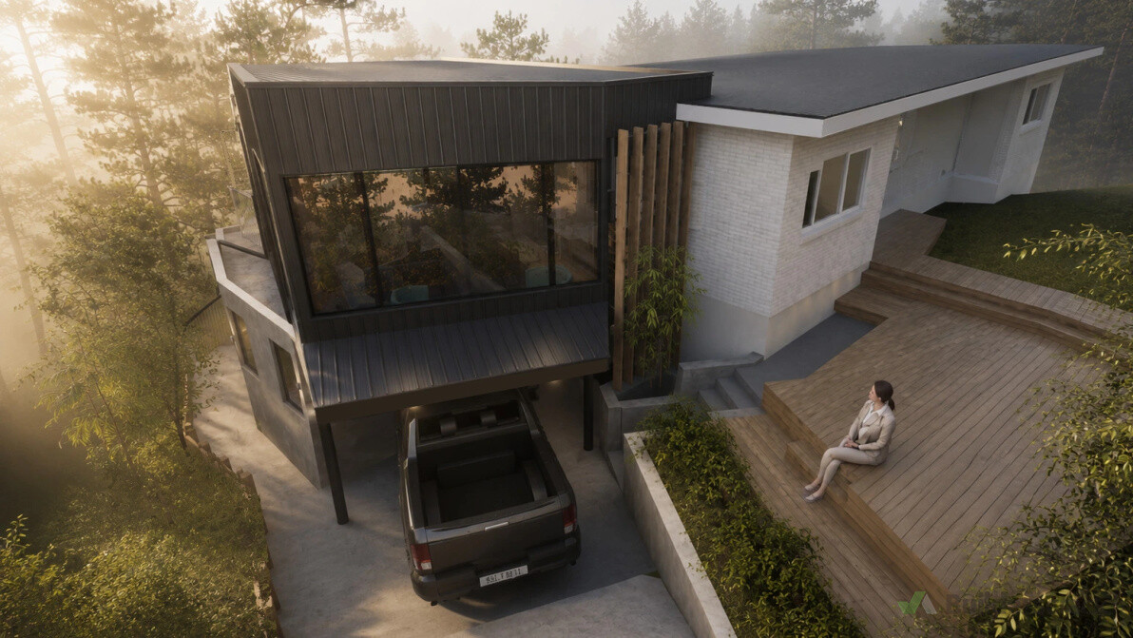
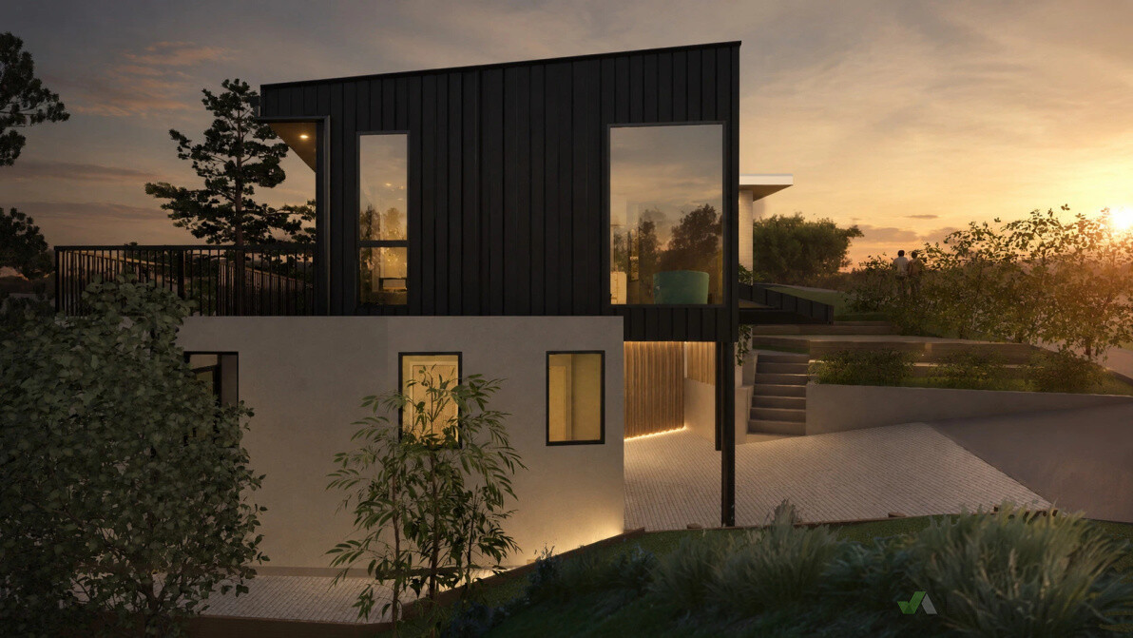
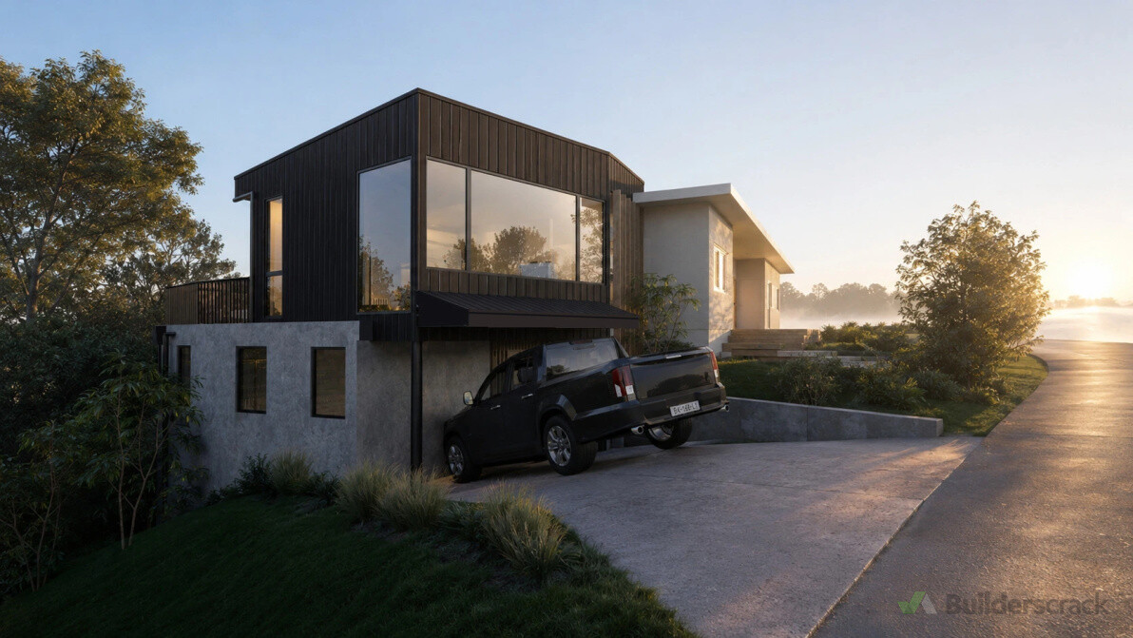
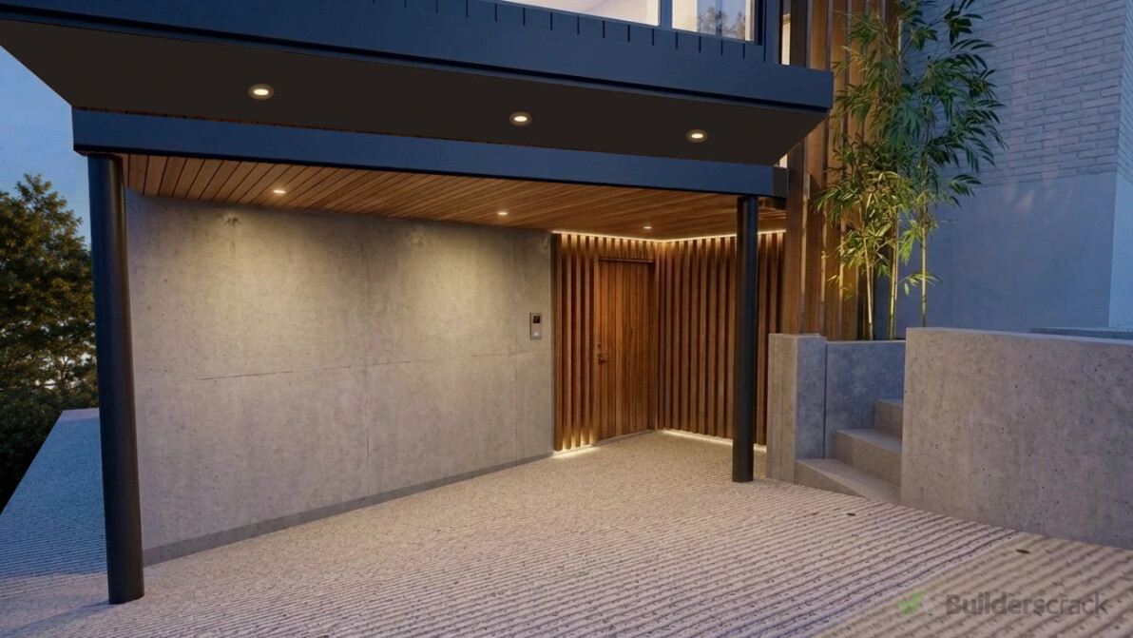
This project delivers a two-storey extension to a 1960s cross-lease dwelling, maximizing the permitted building envelope while avoiding resource consent and maintaining neighbouring sunlight access. Inspired by the surrounding bush, textured black timber cladding, concrete-like finishes, and existing white brickwork create a bold yet cohesive architectural expression, complemented by warm timber elements and carefully positioned openings for light, views, and privacy. The extension adds two generous bedrooms, a workshop, and expansive living and kitchen spaces, providing a contemporary, well-integrated home for a growing family.
Last updated on 25-08-2026
