Project
Portland Road
Project description
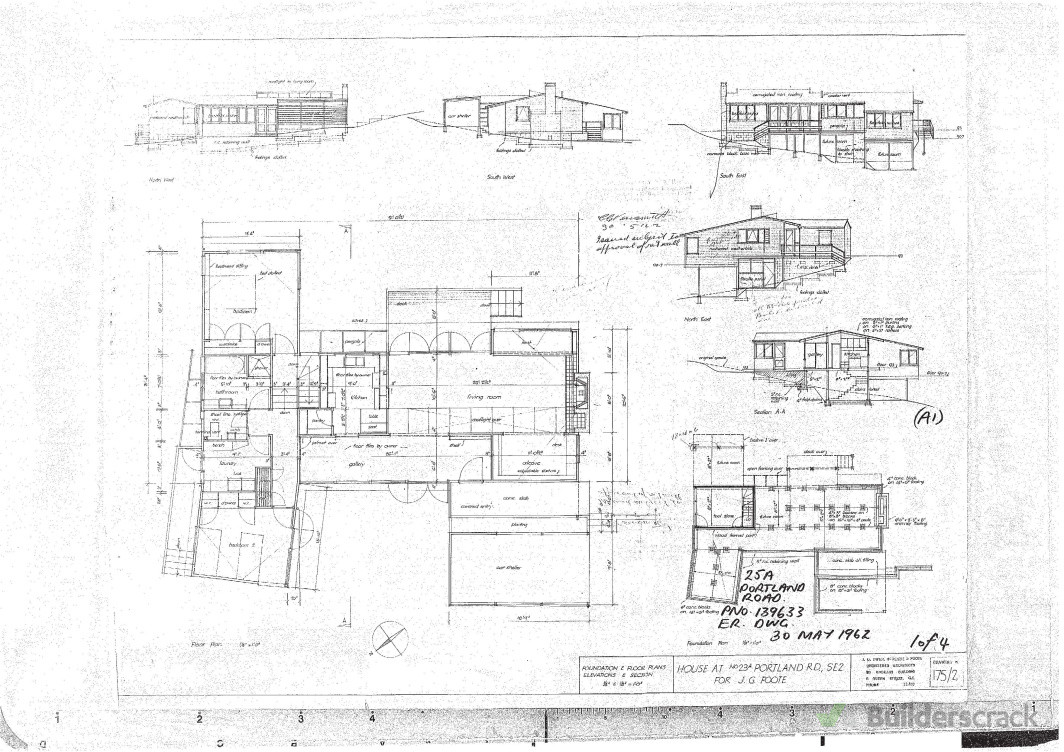
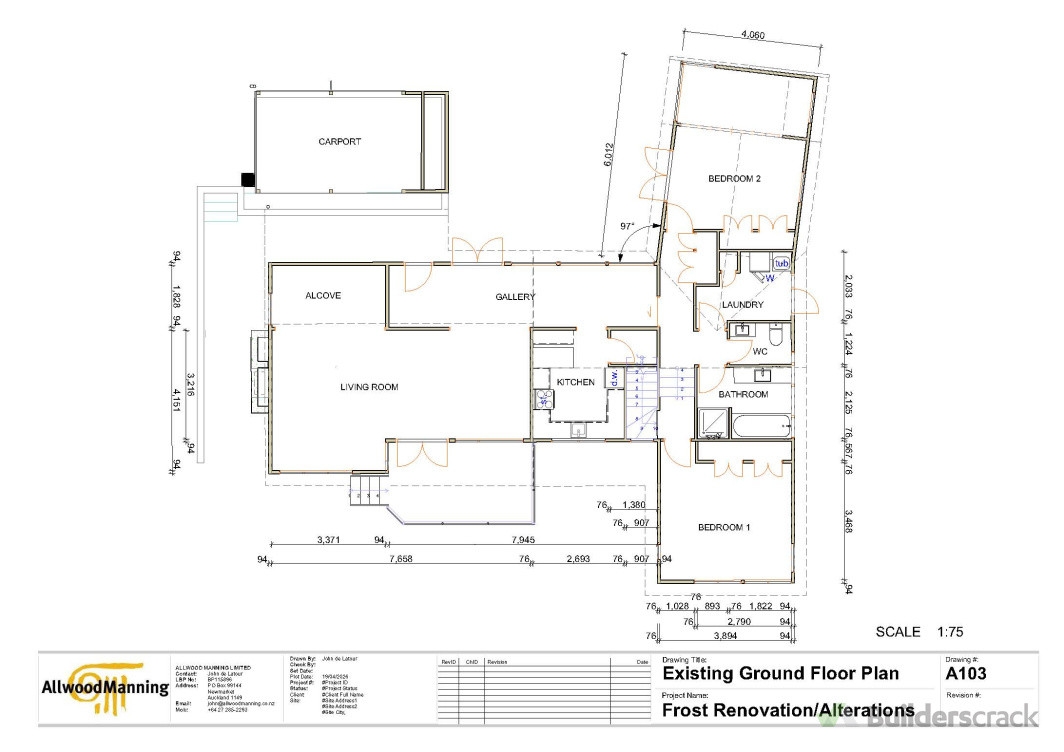
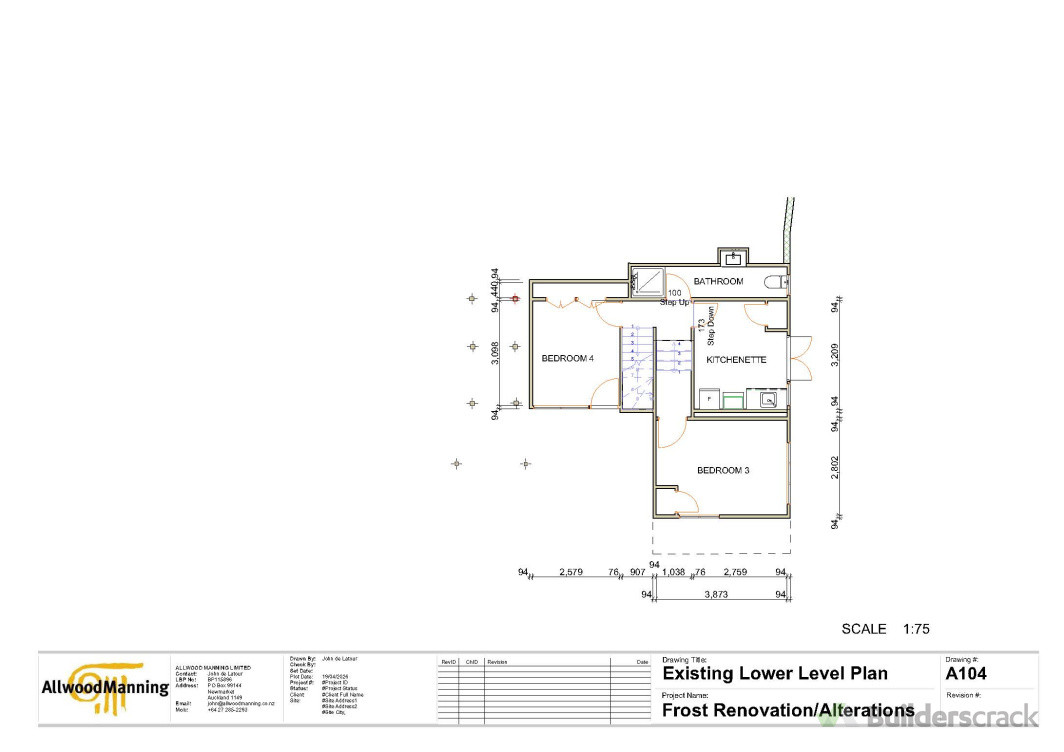
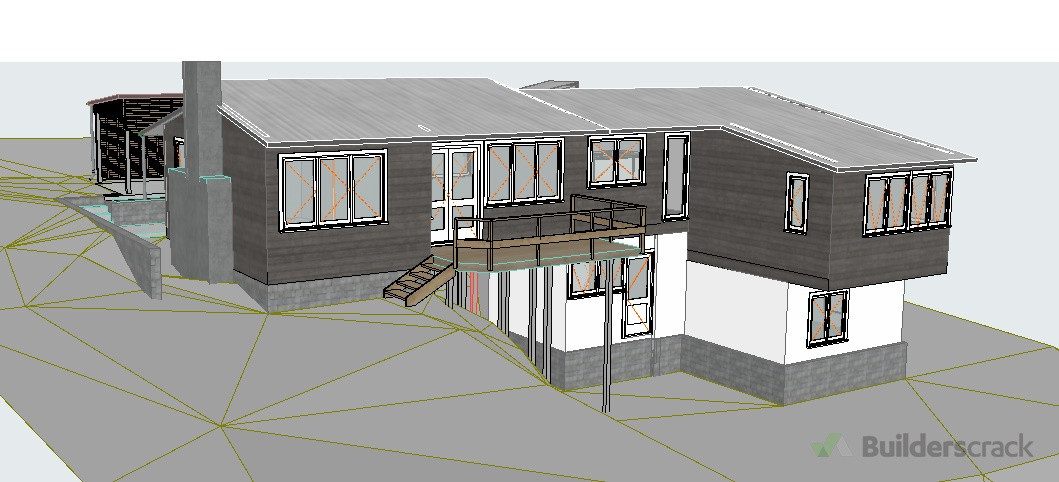
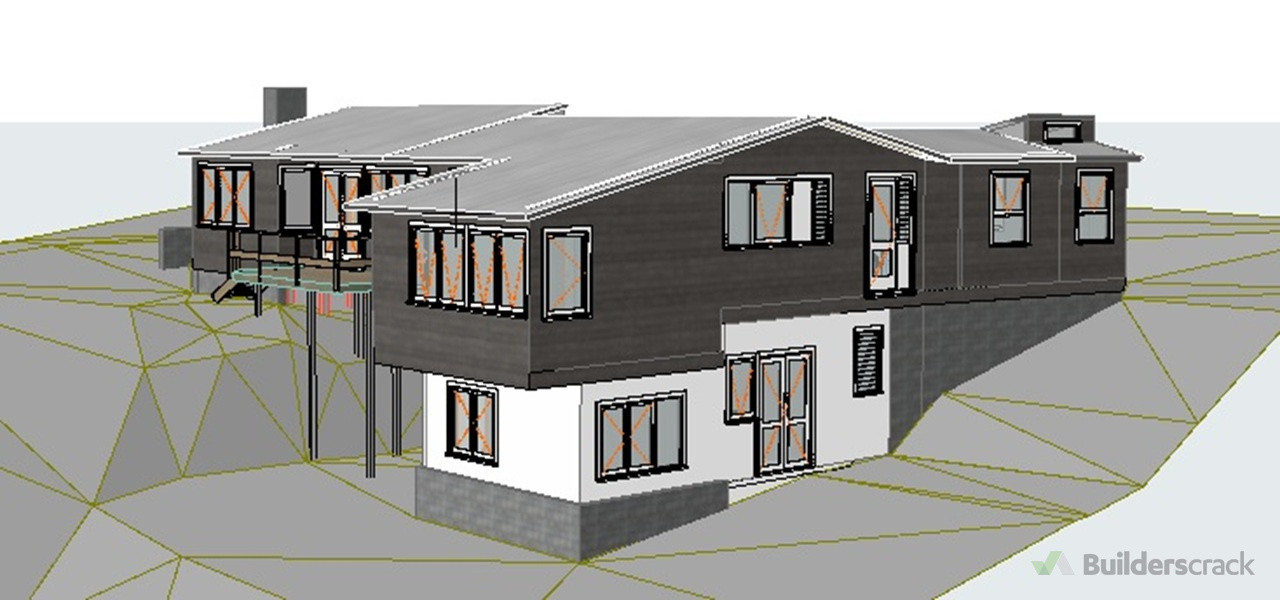
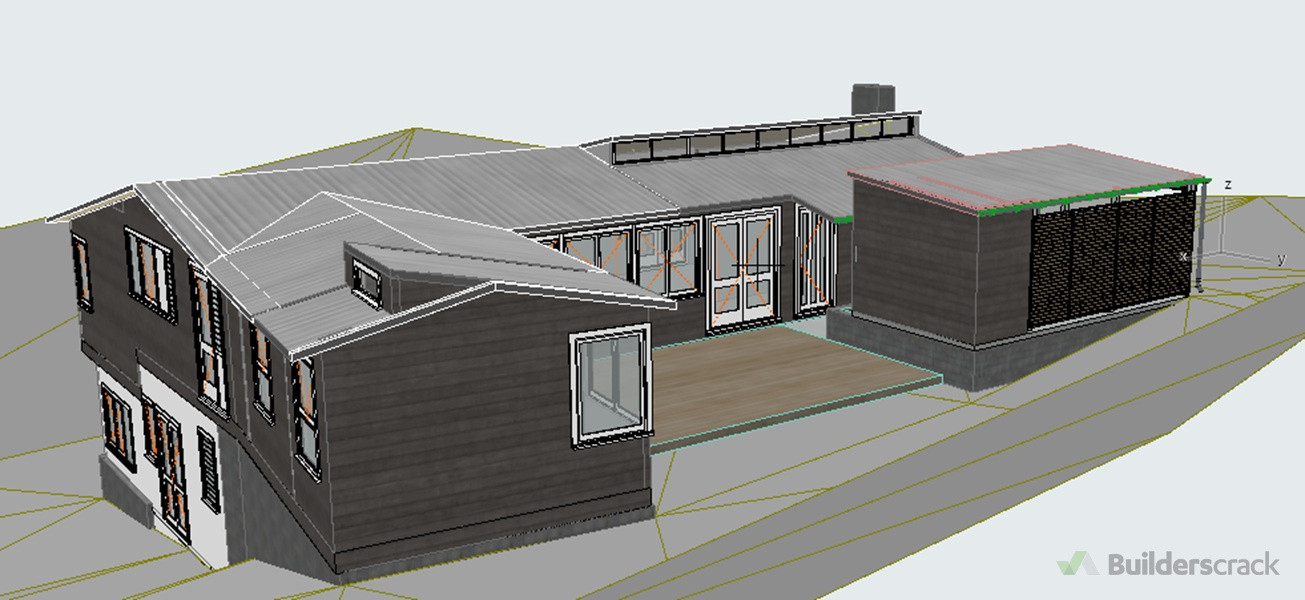
Owners bought old property and want to undertake some additions/alterations. Part of their issue is lack of drawings/details for the existing property. Using sparse information from the Property File and site measurements/inspections the existing floor plans/elevations etc have been created. This allows them to consider with some certainty what they would like to do
Last updated on 21-04-2026
