Project
Complex under-house retaining wall construction
Project description
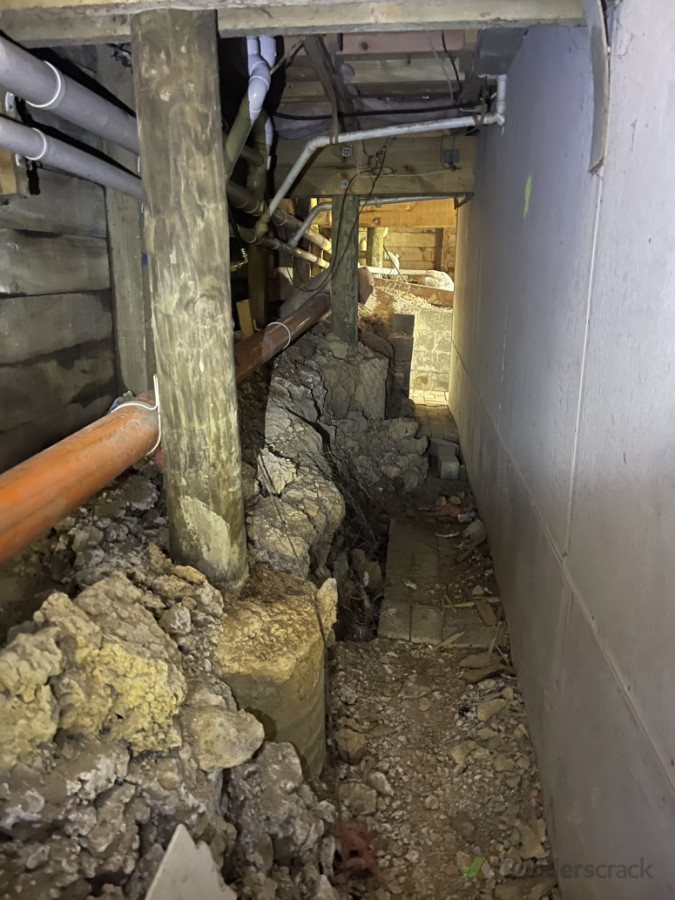
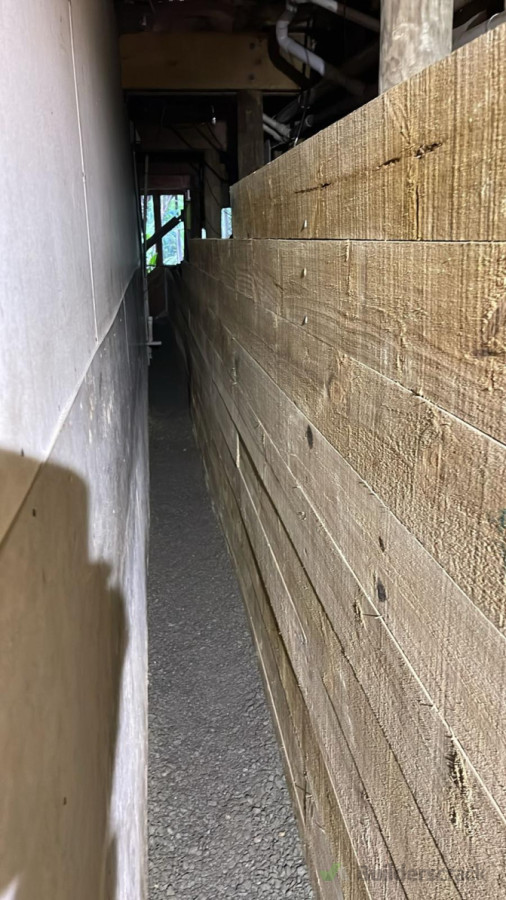
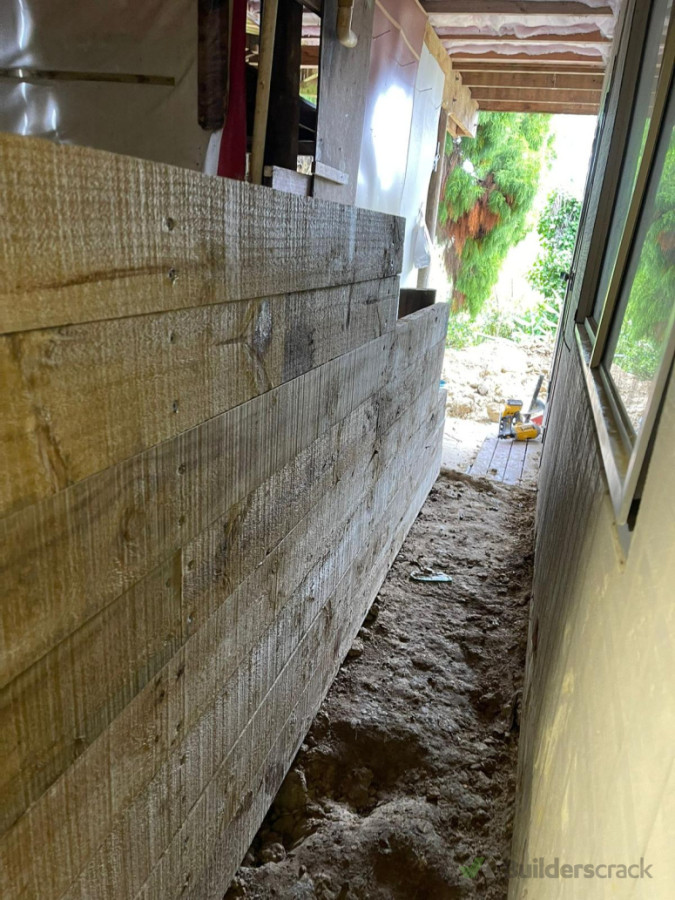
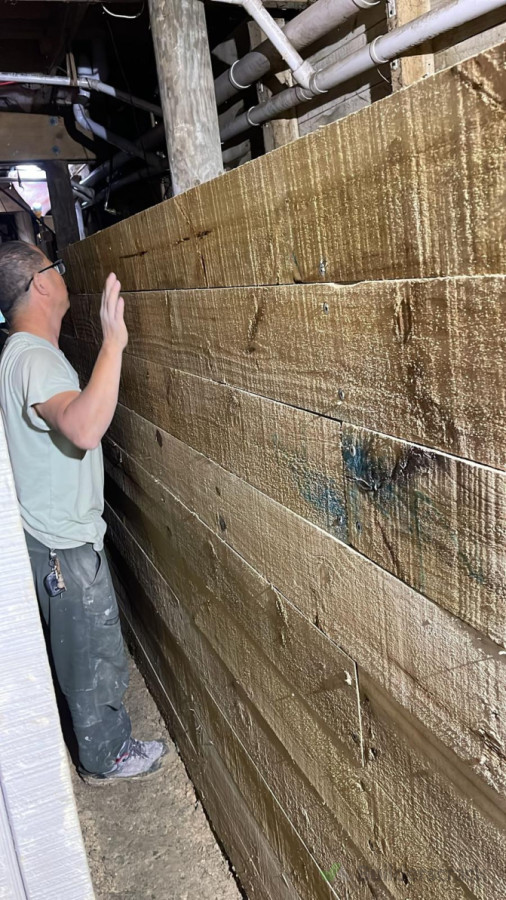
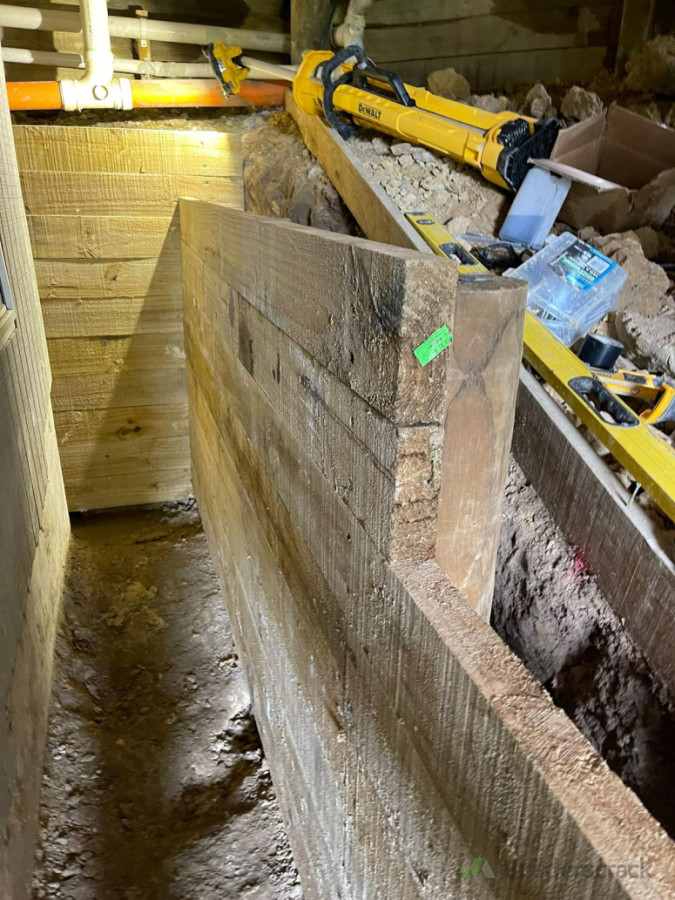
A technically challenging retaining wall project completed within an extremely restricted under-house environment.
To create safe working access, the existing ground level was lowered by approximately 400mm, with more than 3m³ of dense clay excavated and removed by hand due to the confined site conditions.
The works then involved forming post holes approximately 1.5m deep for the new retaining structure, with careful excavation and installation carried out around the existing house, services and limited access.
Sections of the completed retaining wall reached approximately 1.5m in height, providing a robust and carefully executed solution within a difficult working environment.
This project required detailed planning, controlled excavation and significant manual work to deliver the retaining structure safely and accurately.
Last updated on 13-09-2026
