Verified work review
Plasterboard/GIB installation, Insulation
Job description
Plasterboard Installation Otorohanga, OtorohangaPublished on 30th August 2026
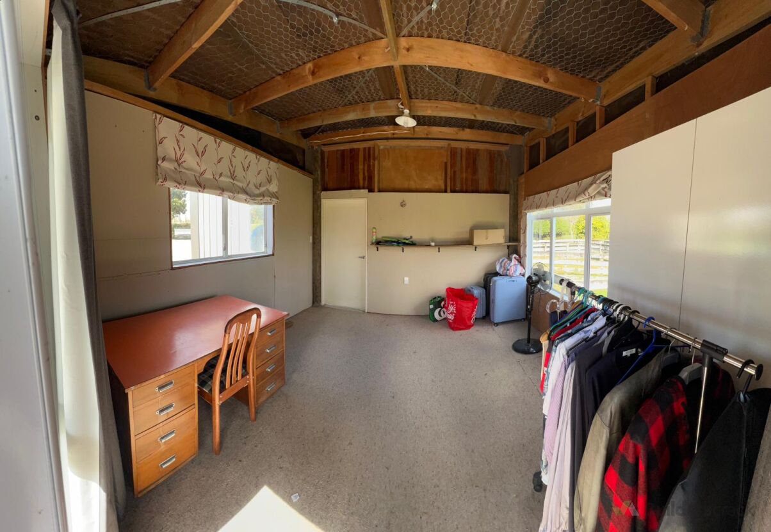
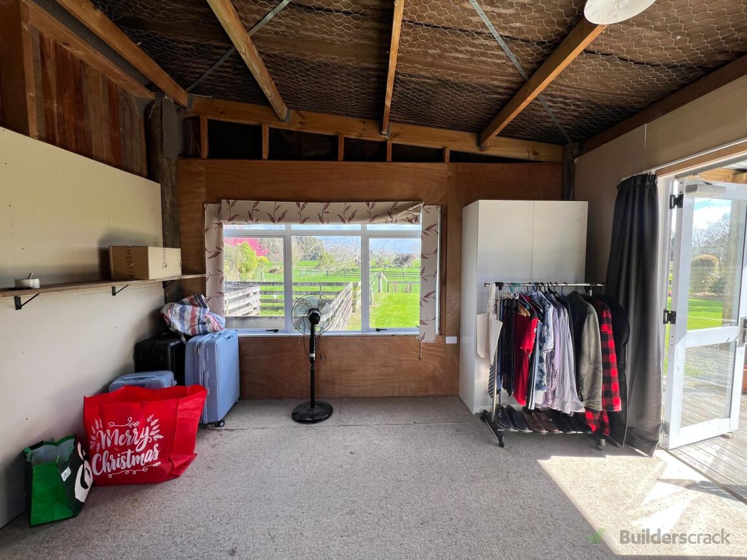
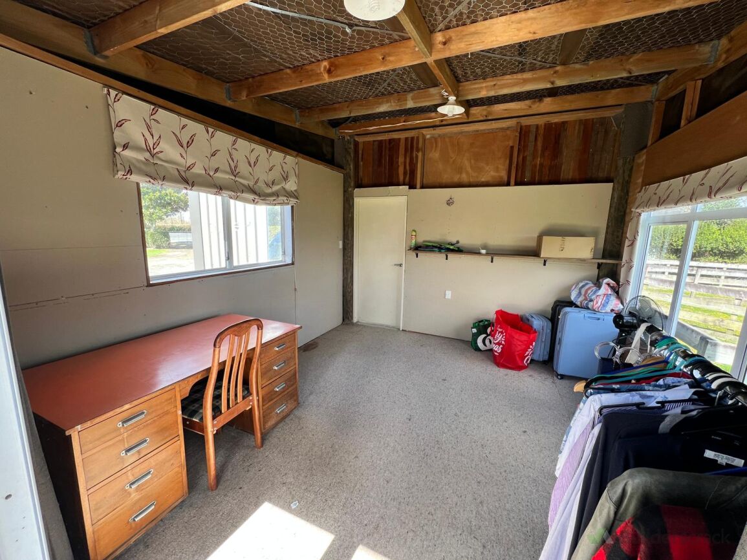
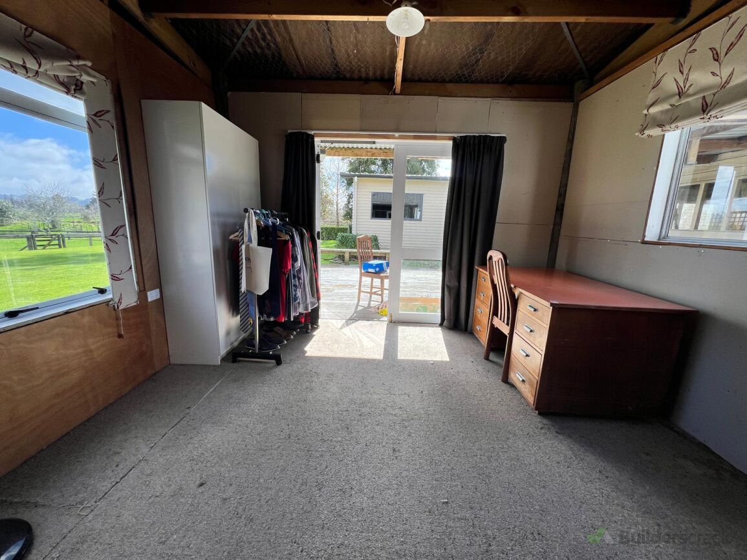
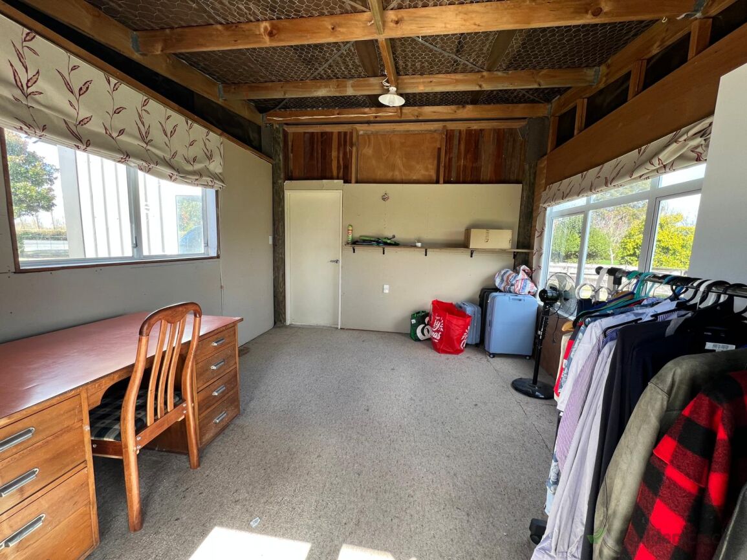
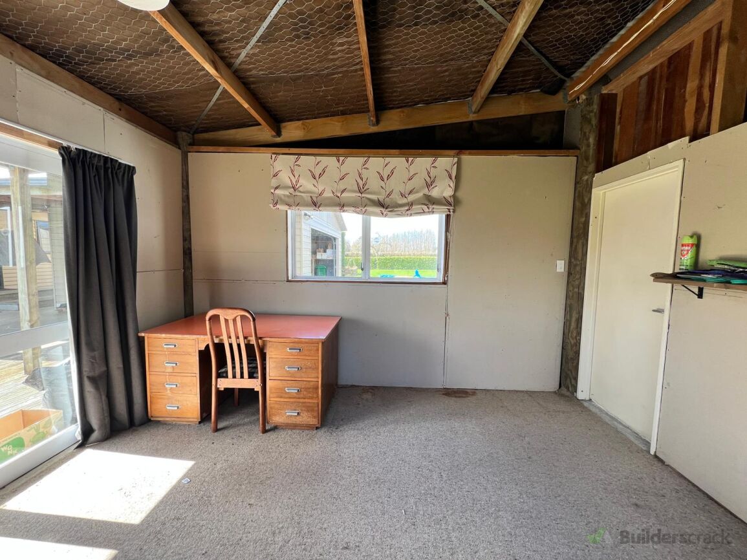
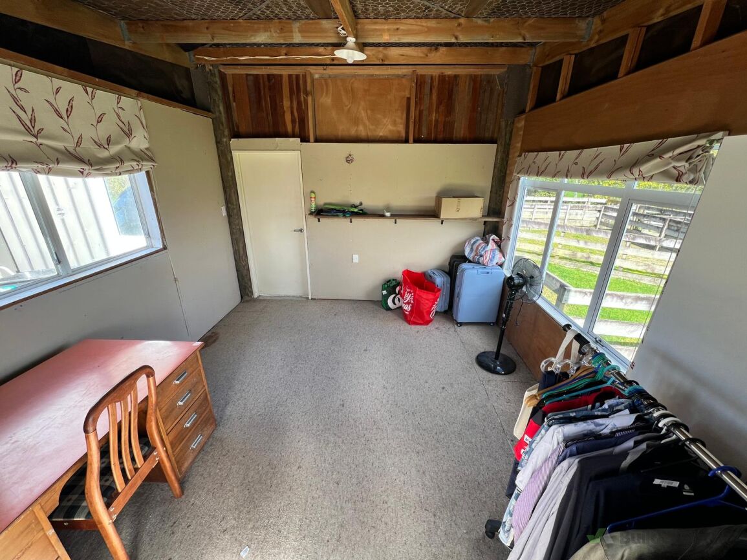
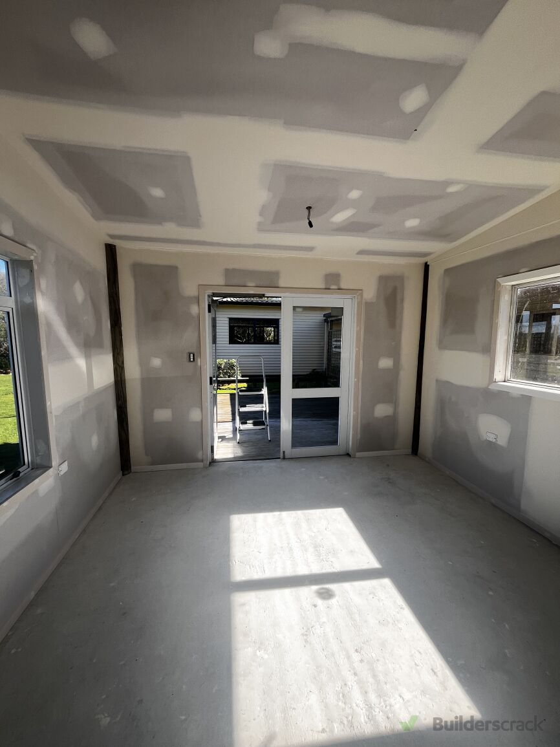
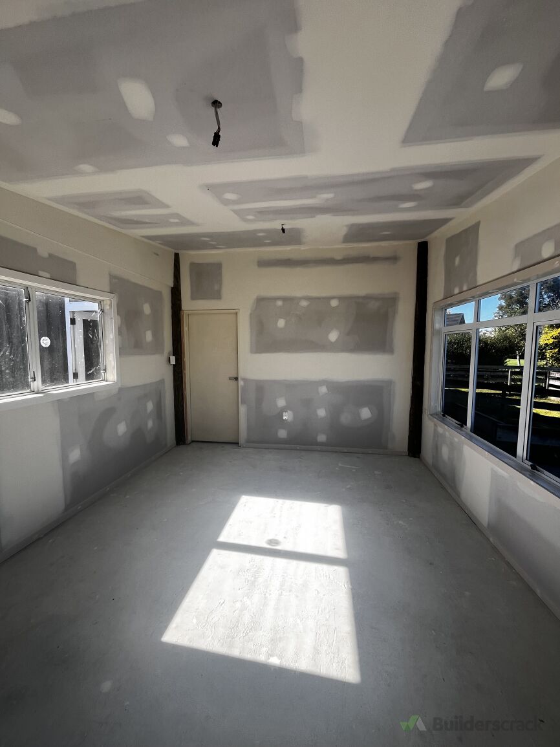
I am looking for a builder/handyperson to insulate and line out an existing sunroom attached to a garage.
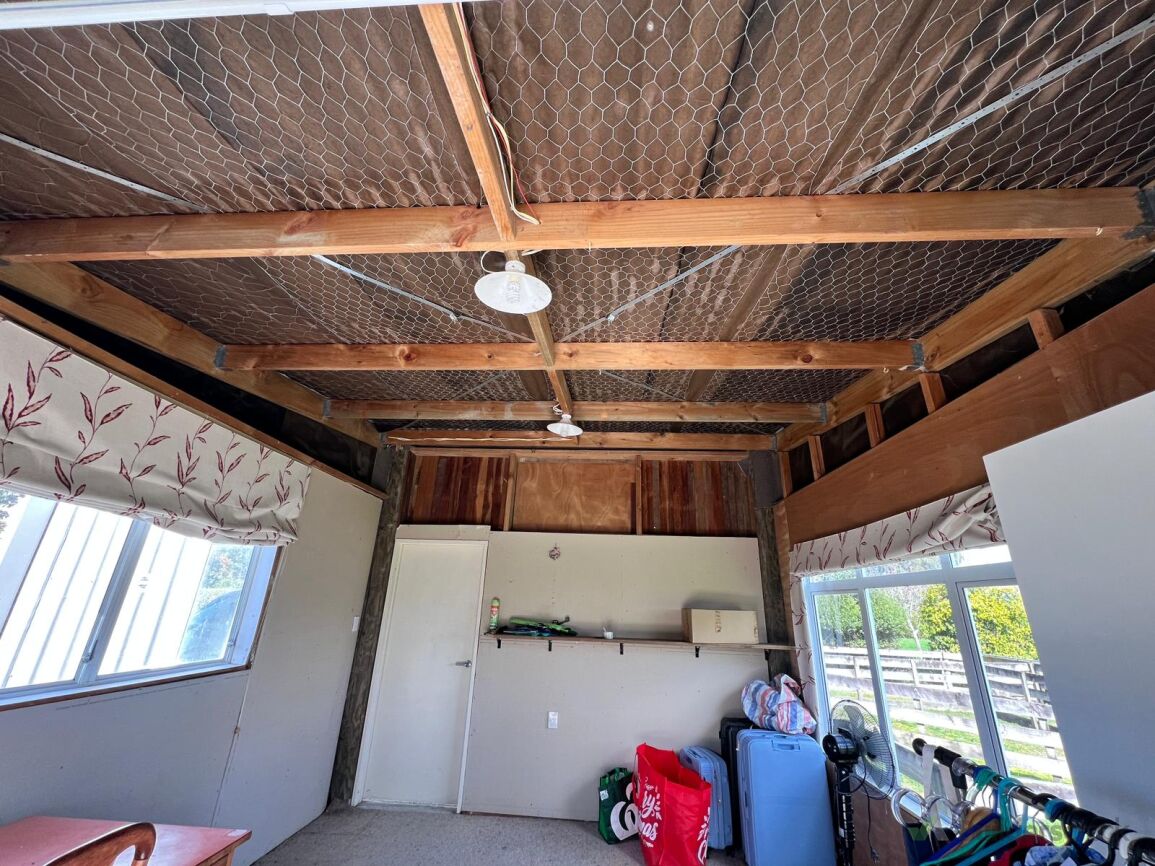
There are currently old plywood/board linings on parts of the walls, with some exposed framing above the existing wall lining. The ceiling/roof structure is also currently exposed.
Work required
Install insulation to the external walls.
Insulate the ceiling/roof area as appropriate for the existing construction.
Remove/alter existing wall lining only where necessary to install the insulation.
Line the walls and ceiling with a cost-effective lining material, e.g. standard plasterboard/GIB or similar.
Form neat reveals around the existing windows and doors.
Stop/plaster the new lining and leave smooth and ready for painting.
Finish around existing electrical outlets/switches and lighting as required.
Retain the existing windows and doors.
No changes to the room layout are required.
No painting required — I will do the painting myself.
Please include removal/disposal of any necessary old lining/offcuts in the quote.
Important
This is a budget-conscious renovation, so I am looking for a practical, straightforward finish rather than anything high-end.
I am happy to consider different cost-effective lining options if there is a cheaper alternative to standard GIB that will give a good clean surface ready for painting.
The existing structure can be viewed on site before quoting.
Please quote for labour and materials, and separately identify:
Wall insulation
Ceiling insulation
Wall/ceiling lining
Stopping/plastering ready for paint
Any removal/disposal
I am particularly interested in a sensible low-cost solution for this room. Please feel free to suggest alternatives that would achieve a clean, paint-ready result without unnecessary work.
Photos and rough dimensions attached.
Dimensions: 3.55m X 4.12m
Additional job – built-in banquette seating:
We would also like a simple, basic built-in banquette seat constructed in the dining area. The seat will be used to slightly reposition the dining area to allow the kitchen island to be extended.
Looking for a straightforward timber/MDF construction with a hinged lift-up seat/lid to provide storage underneath. No elaborate cabinetry or detailing required. We will arrange/complete the painting or finishing ourselves.
Happy to discuss dimensions and design on site. Please quote the banquette seating as a separate item from the sunroom work.
Verified work review
| Quality of work |
5.0
|
The quality of workmanship provided |
| Cost |
5.0
|
How well they kept to the quoted cost |
| Schedule |
5.0
|
How well they kept to schedule |
| Communications |
5.0
|
Their professionalism and responsiveness |
"Garrie and the D'Walls team insulated, lined and stopped a room off the garage at our Ōtorohanga house, ready for paint. From the first message he was quick to respond and easy to deal with – he came out, listened and sent a clear quote, no fuss. The final invoice matched it exactly. The workmanship is excellent: the finish is dead flat and the room looks like it was always part of the house. Helpful with advice, respectful of the property, left it tidy. Would use Garrie again, no hesitation."
Review posted by Helen on 1st October 2026
Tradesperson reply
"Thanks for trusting D'walls Interior for your job."
7th October 2026
Verified work review

